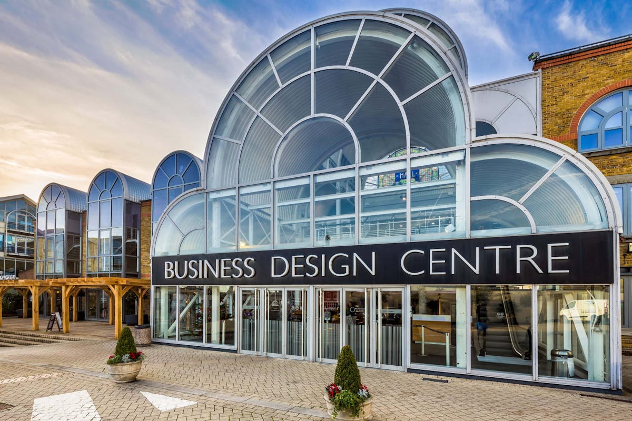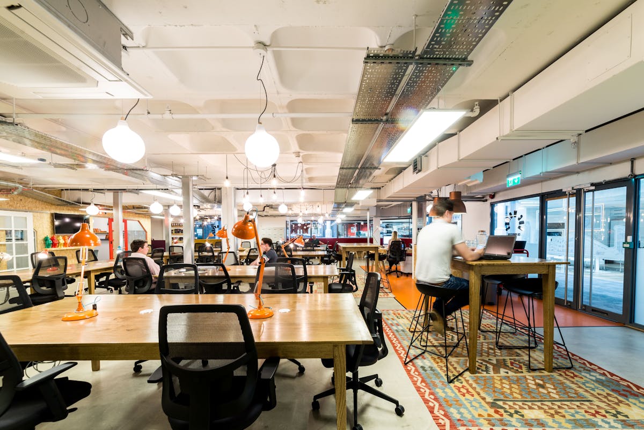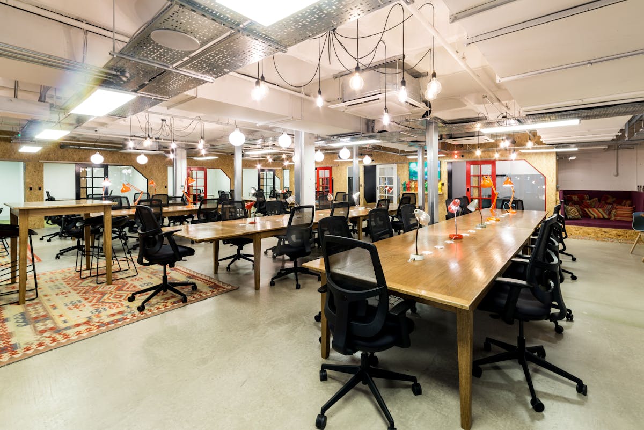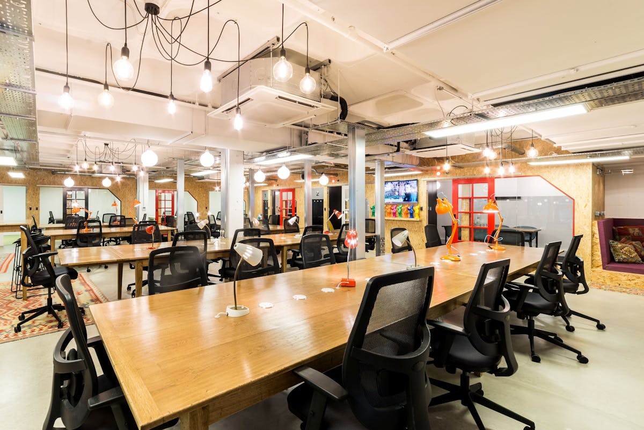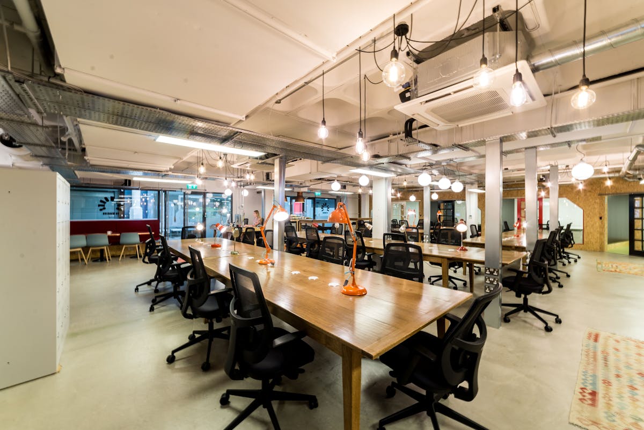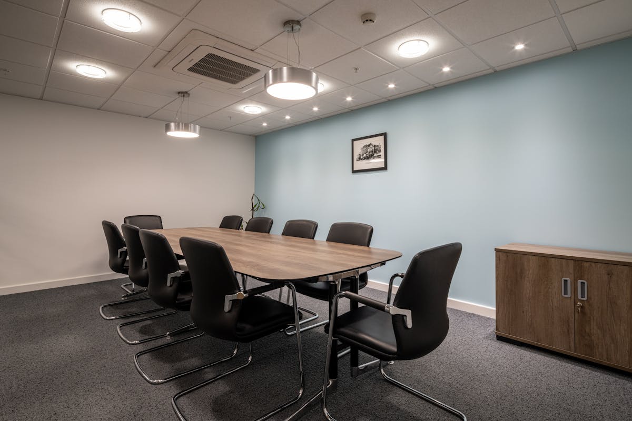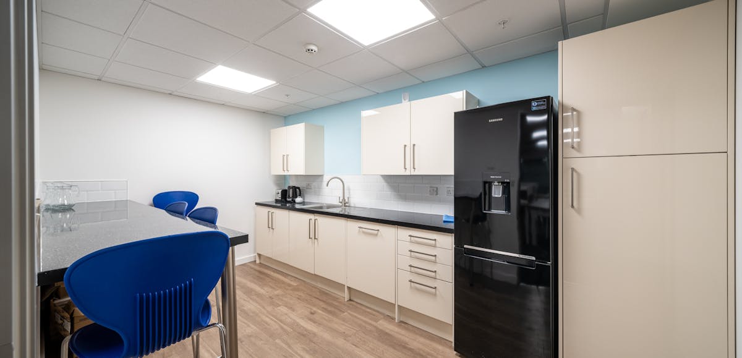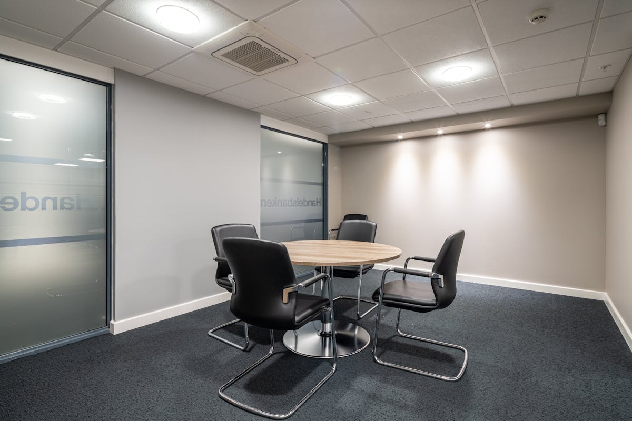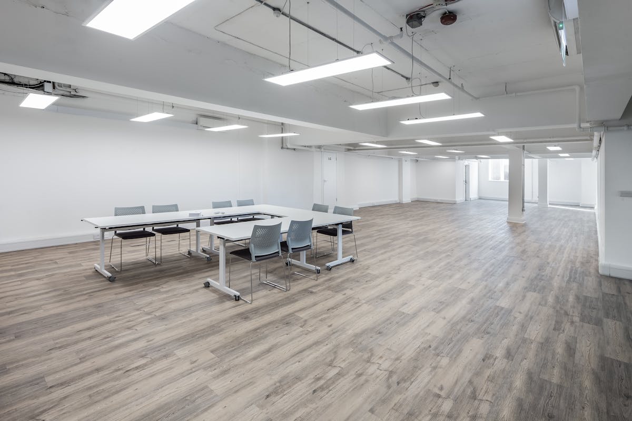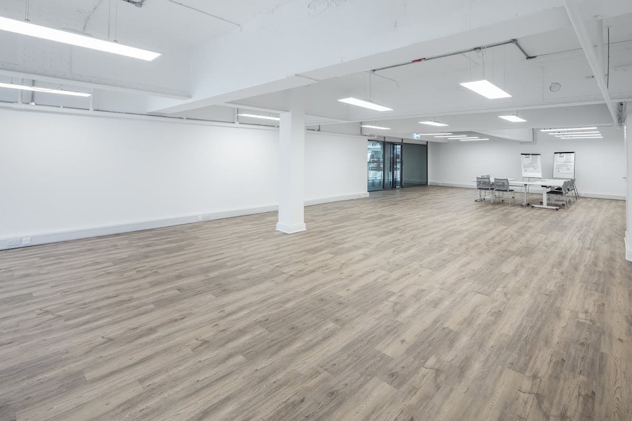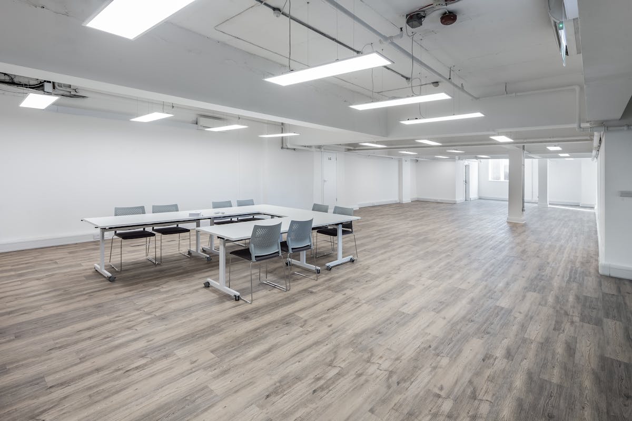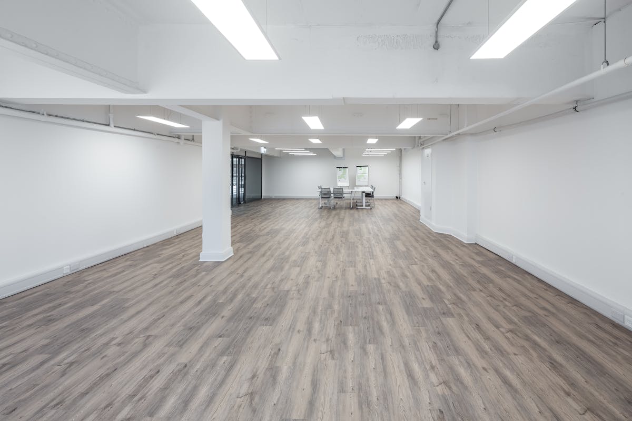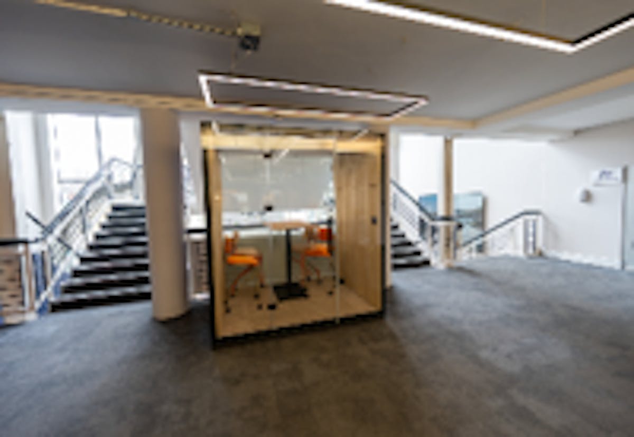


Business Design Centre, Angel, 52 Upper Street, London
Located in Angel the area offers a diverse shopping, restaurant and variety of cultural spaces. Multiple units available in new leases.
Key highlights
Property Features
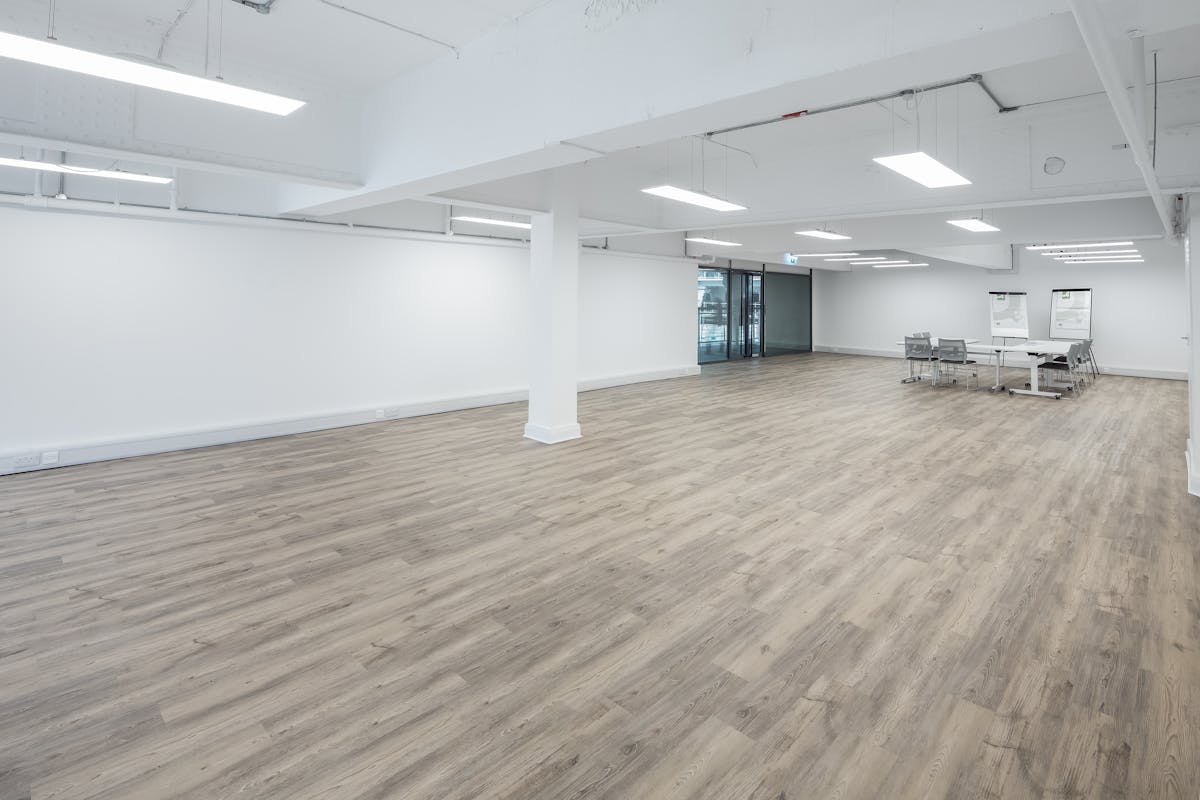
- Exposed services
- Air conditioning
- Onsite car parking
- Onsite cafe/restaurant
- Dedicated reception with commissionaire
- Onsite security
- Excellent natural light
- Prominent location
Full Details
Full Details
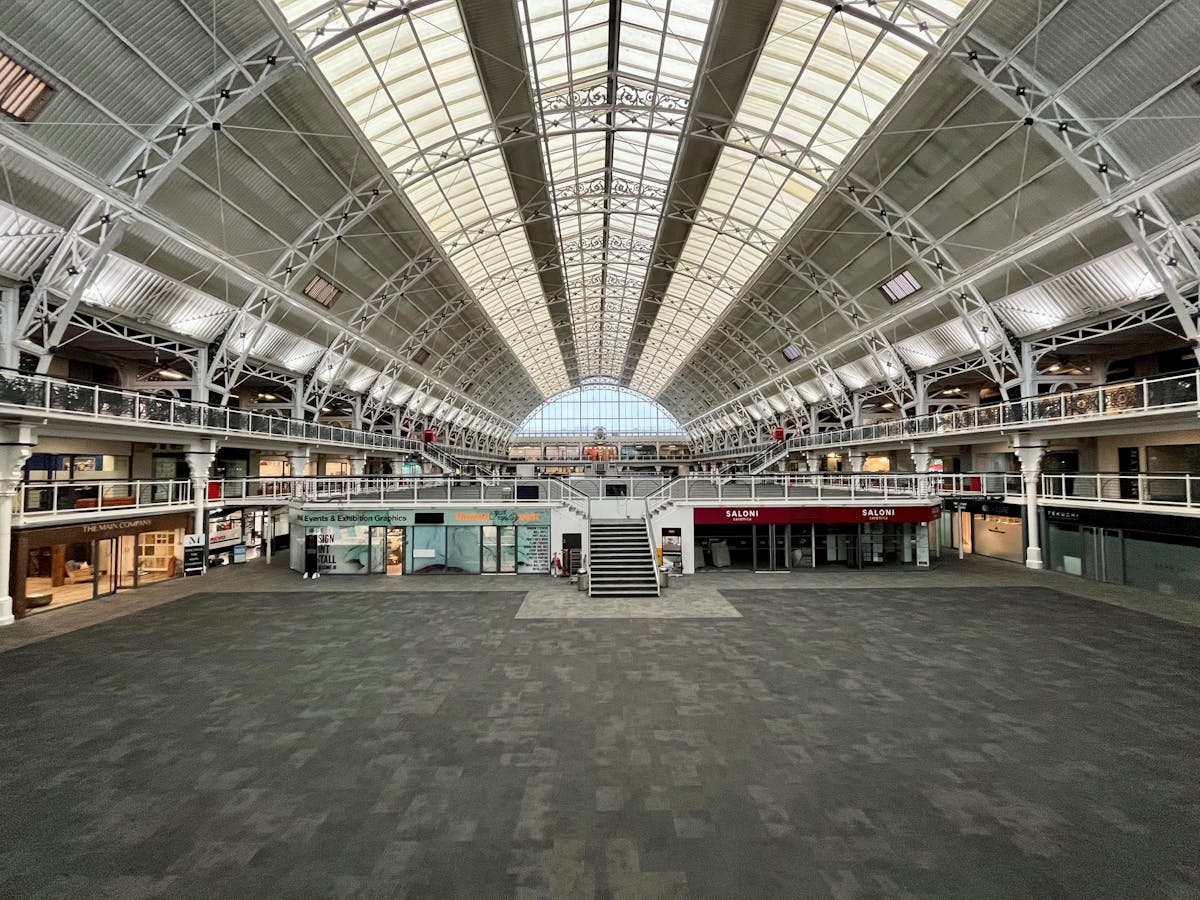
Formerly the Royal Agricultural Hall, the building was designed by Joseph Paxton and opened in 1862. The building was converted in 1986 into its present use as a modern-day conference and exhibition centre with over 125,000 sq. ft. of offices. The building hosts more than 300 events yearly delivering unparalleled footfall to a business occupier.
Location
Angel Underground Station is located 0.2 miles from the Centre, providing access to the Northern line with Highbury & Islington (Victoria and Overground services) 0.8 miles, and Kings Cross within 1 mile. The local Islington area offers a fantastic array of shops, restaurants, convenience retail and cultural and social offers for every occasion, populated by some of London's most dynamic and exciting occupiers taking advantage of this exciting area.
Viewings
Strictly via Levy Real Estate
Terms
New flexible lease(s) are available by a term by arrangement.
Available Area
| Name/Floor | Sq Ft | Sq M | Rent | Availability |
|---|---|---|---|---|
| unit 305-306 | 970 | 90.12 | £74,000 / annum Inclusive of rent and service charge | Available |
| unit 312-313 | 1,574 | 146.23 | £95,000 / annum Inclusive of rent and service charge. | Available |
| unit 130-131 & 154-155 | 4,400 | 408.77 | £317,000 / annum Inclusive of rent and service charge. | Available |
| Total | 6,944 | 645.12 |