

Falcon Business Centre, Mitcham, London
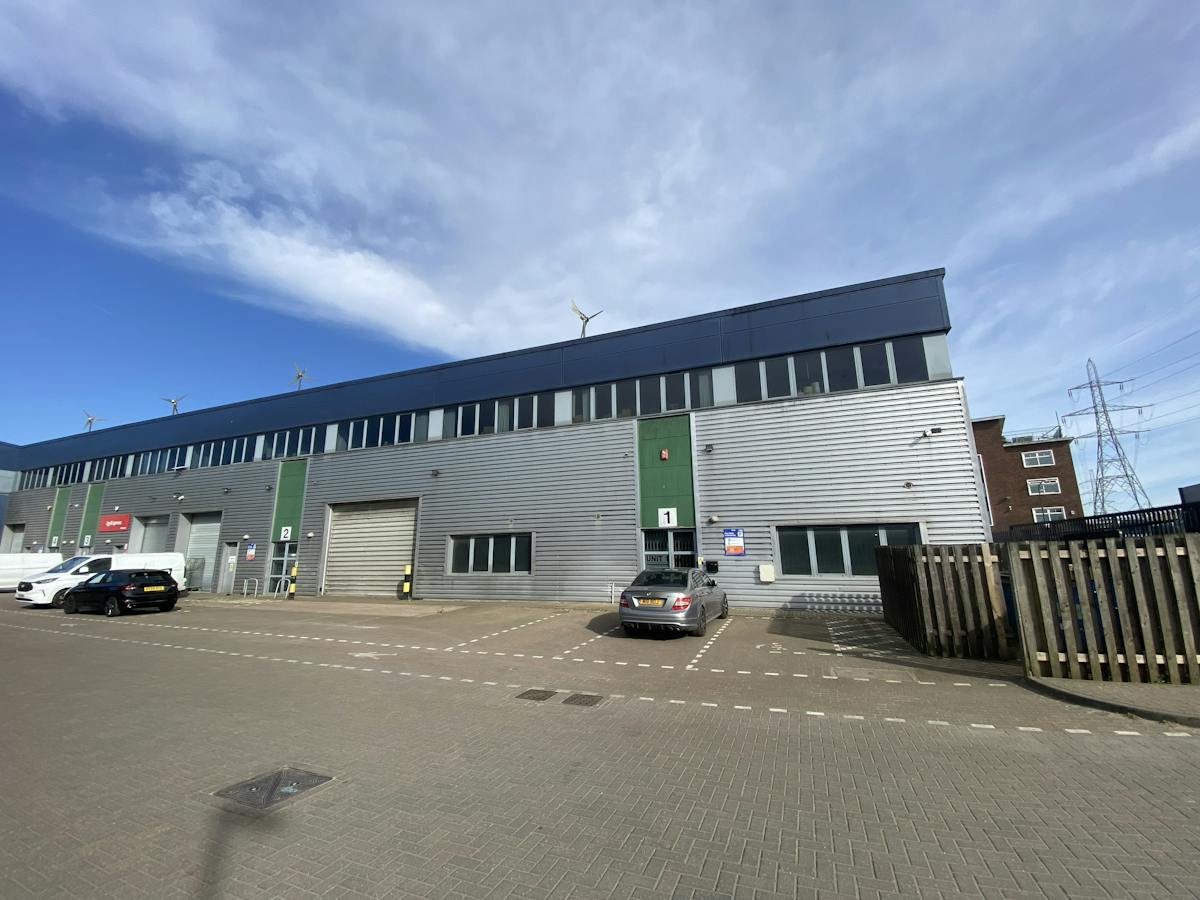
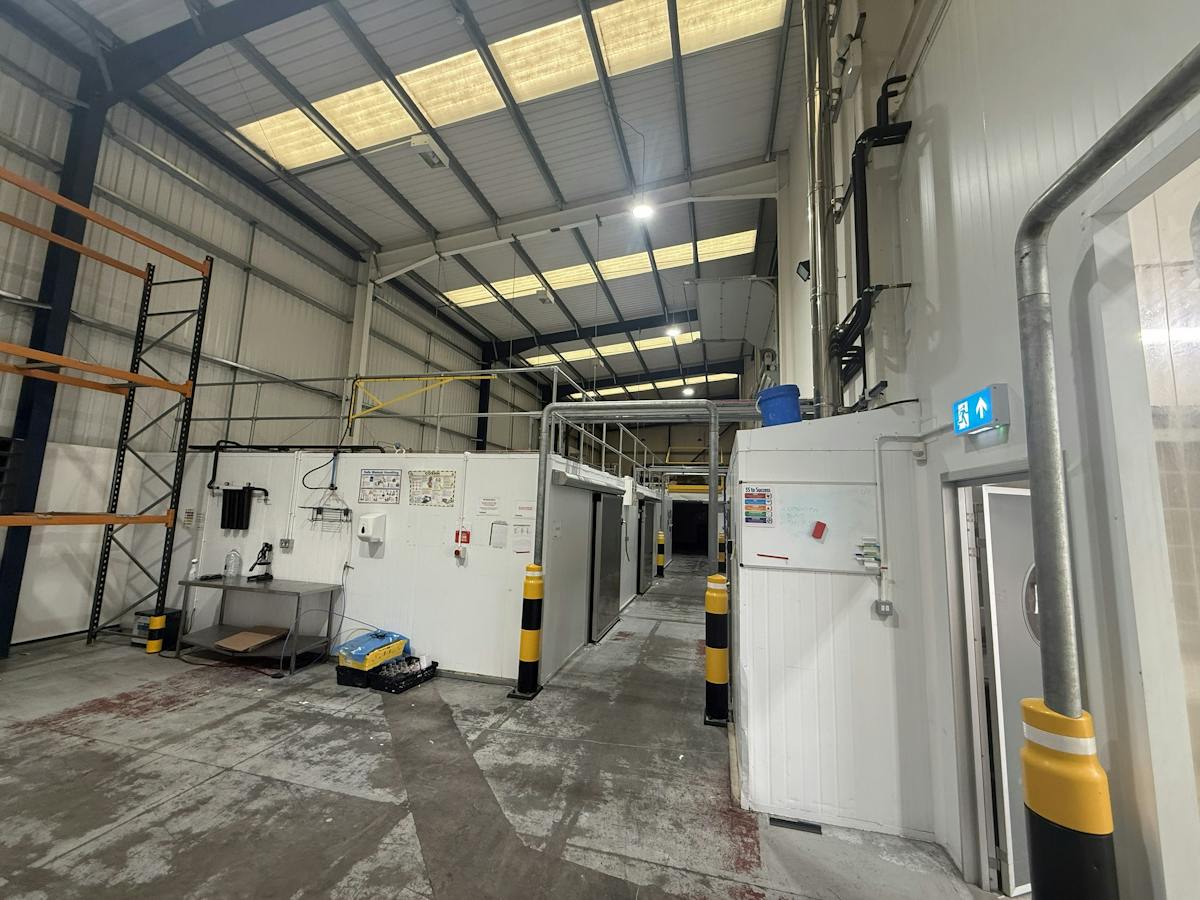
A modern industrial unit fully fitted for food production, with walk-in cold rooms, freezer chambers and a full-width mezzanine.
Key highlights
Property Features
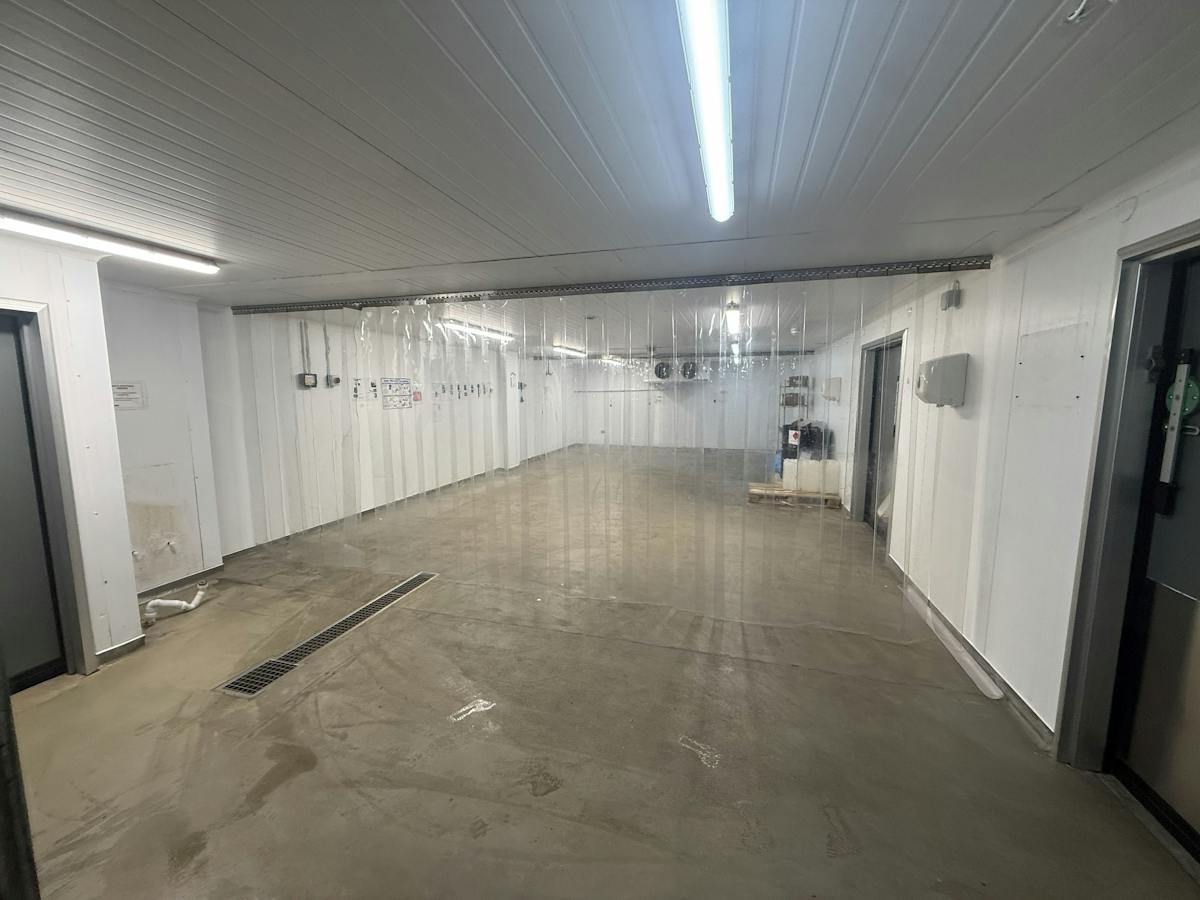
- Fitted walk-in cold rooms and freezer units - ready for immediate food production use
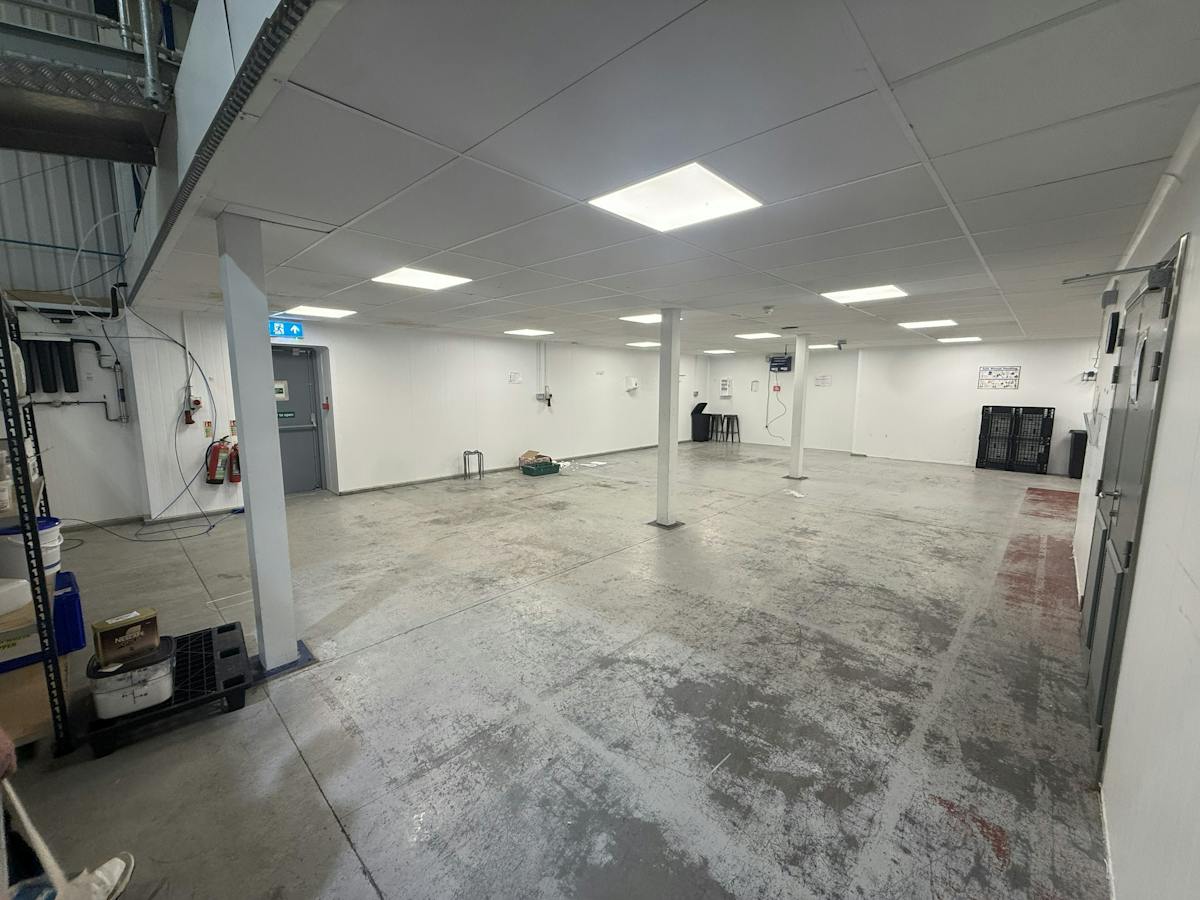
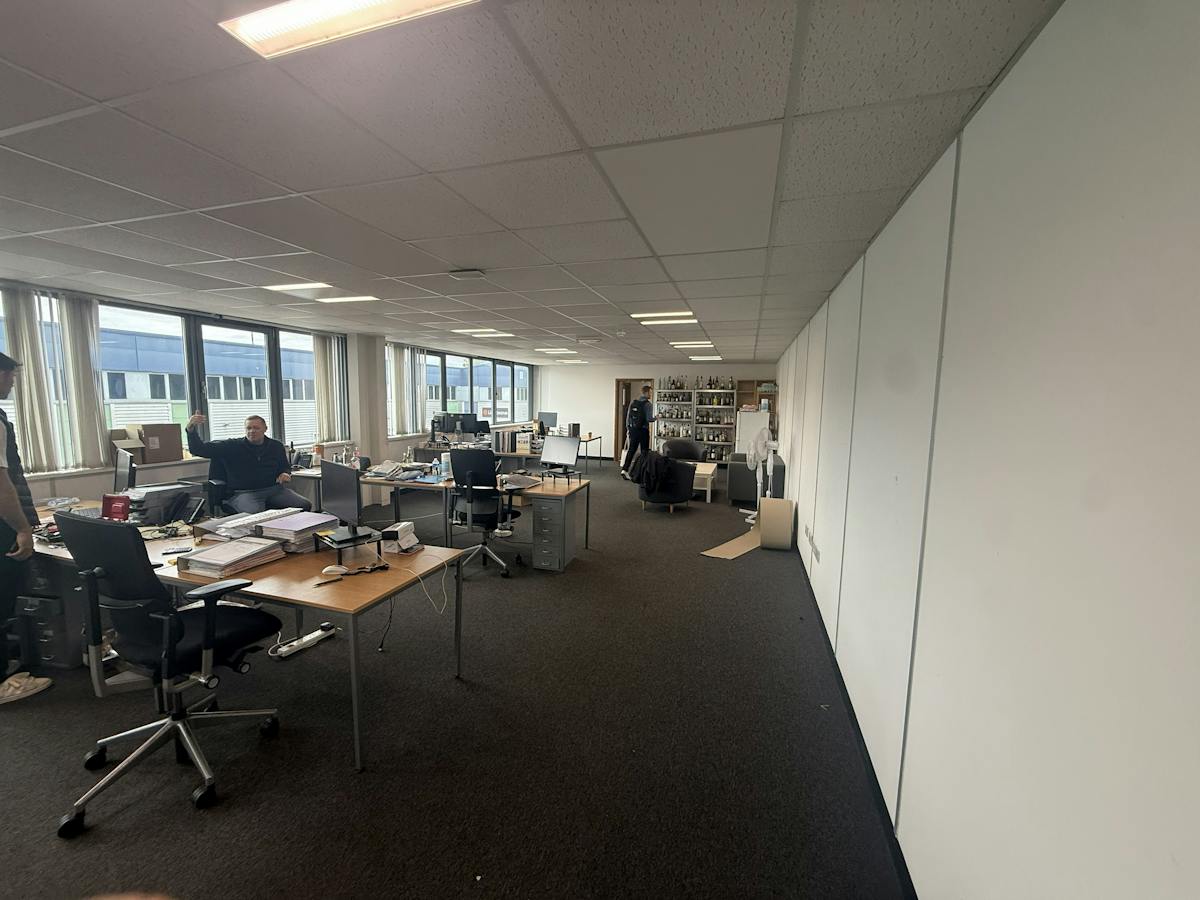
- Modern first floor offices with natural light and meeting room
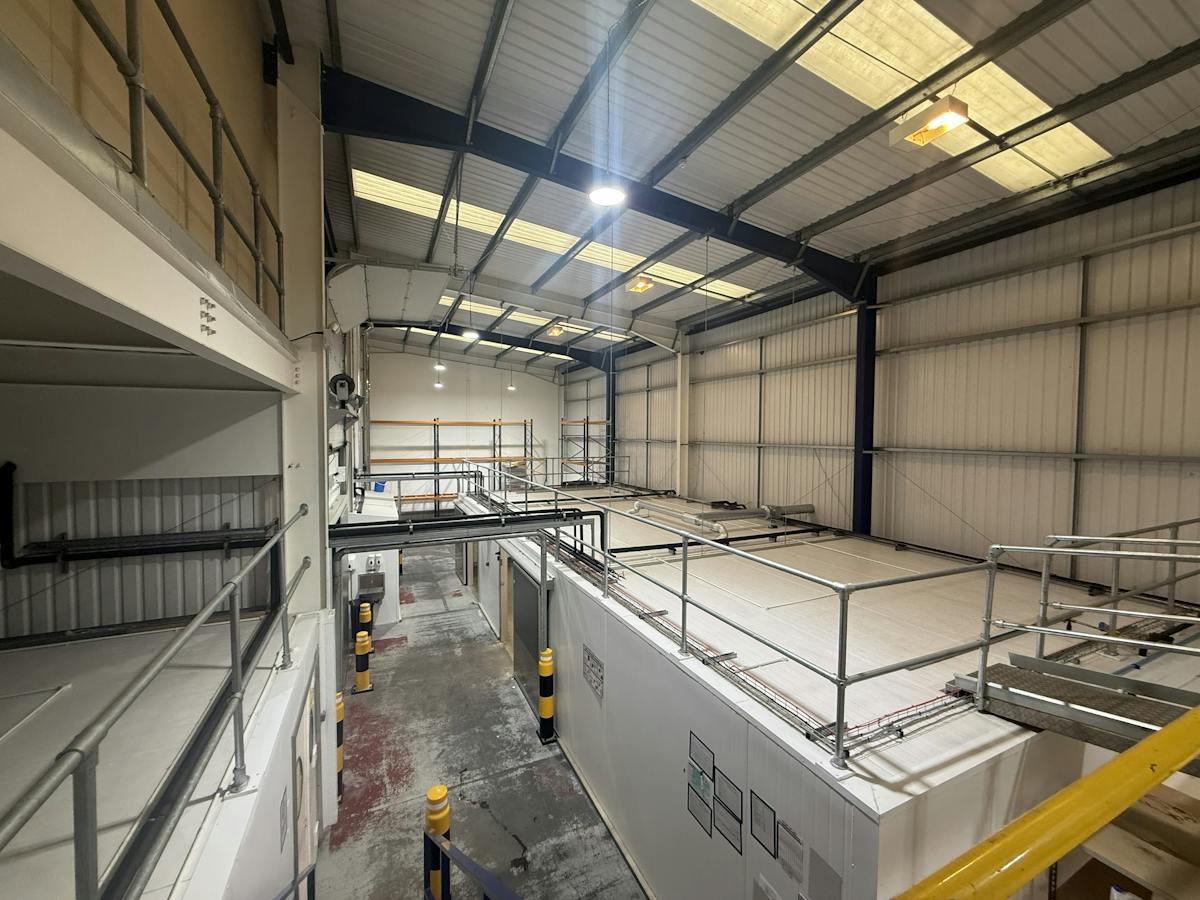
- High eaves warehousing benefiting from 8.3m eaves
- Mezzanine floor with loading lift
- 2 Full height electric roller shutter - 4m
- 7 forecourt parking spaces
Full Details
Full Details
The modern Industrial/Warehouse unit is of portal steel frame construction with clad sheet elevations and a profile sheet roof incorporating roof lights. Access is via an electric roller shutter door (4m height) with 8.3m eaves height and a full-width steel mezzanine already in place.
The unit has been comprehensively fitted out by a food production occupier and includes purpose-built walk-in cold rooms and freezer chambers with insulated sliding door loading bay. First floor office accommodation and a meeting room are accessed via the main warehouse. The property benefits from 7 forecourt parking spaces.
Location
The premises are located on the corner of Willow Lane and Wandle Way, on the popular Willow Lane Industrial Estate, approximately one mile south of Mitcham town centre.
Mitcham Junction station is close to the Estate and provides Main line rail services to London Victoria. Tramlink services are also available to Wimbledon (approx 10 minutes) and Croydon (approx 15 minutes).
Available Area
| Name/Floor | Sq Ft | Sq M | Rent | Availability |
|---|---|---|---|---|
| unit | 7,739 | 718.98 | On Application | Available |